What does a residential structural engineer do?
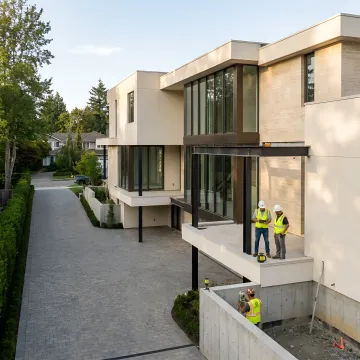
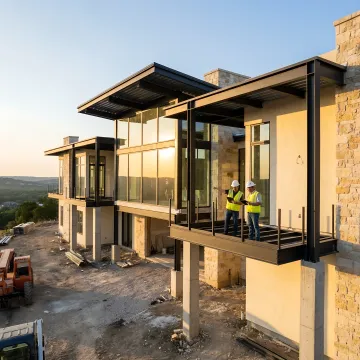
A residential structural engineer evaluates and designs the load-bearing elements of a home, including foundations, walls, beams, roof systems, lateral-force resistance, and seismic detailing. In high-risk environments, the role may also include coordinating fire-resistive assemblies, non-combustible systems, and structural integration with envelope, mechanical, water, and energy strategies.
When should I hire Structural Engineering & Design Services?
You should involve structural engineering and design coordination as early as possible, ideally before selecting major materials or finalizing architecture. Early input helps align wall systems, roof assemblies, seismic strategy, fire-hardening measures, energy performance, and permitting requirements. It also reduces the risk of redesign, cost escalation, and incompatible product decisions later.
How does earth'smart powered by tect coordinate with architects and builders?
Earth'smart powered by tect works through multiple delivery paths. In Path A, earth'smart powered by tect assembles a fully aligned team from concept through construction. In Path B, earth'smart powered by tect advises alongside a homeowner's existing architect, engineer, and contractor. Earth'smart powered by tect also collaborates directly with independent architects and structural engineers on fire-hardened detailing, documentation, and manufacturer-informed specifications.
What structural systems are used for wildfire-resistant homes?
earth'smart powered by tect's projects may include pre-insulated concrete masonry, insulated concrete forms, autoclaved aerated concrete, steel-framed assemblies, hybrid concrete and steel systems, Class A roof assemblies, and non-combustible eaves. The right system depends on site conditions, seismic requirements, envelope goals, fire exposure, budget, and the intended service life of the home.
Do your services address seismic requirements in California?
Yes. earth'smart powered by tect's structural design coordination considers California seismicity alongside wildfire, flood, envelope, and lifecycle performance. Structural concepts may include concrete masonry shear-wall design, hybrid concrete and steel approaches, reinforced wall systems, and coordinated roof-to-wall connections. The goal is a home that performs as an integrated system rather than separate components.
Can you help if I already have an architect or contractor?
Yes. earth'smart powered by tect's Earth'smart™ Advisory Path B is designed for homeowners who already have an architect, engineer, or contractor but want stronger system coordination. Earth'smart powered by tect can review decisions, advise at critical project stages, coordinate with manufacturers, support fire-resilient detailing, and help improve documentation without taking over the entire project team.
What documentation supports insurance risk reduction?
Earth'smart powered by tect helps assemble documentation that may support broker, MGA, surplus-lines, or underwriter review. This can include fire-resistive assembly descriptions, non-combustible material specifications, integrated suppression engineering, defensible-space coordination, on-site water supply details, manufacturer specifications, and alignment with standards such as CAL FIRE Chapter 7A and IBHS Wildfire Prepared Home.
How do I start a project with earth'smart powered by tect?
The first step is a discovery call to discuss your site, project stage, hazard exposure, goals, team structure, and budget range. From there, earth'smart powered by tect can recommend the right path: turnkey delivery, advisory support, or collaboration with your existing architect, structural engineer, or builder. Call (310) 913-5000 to begin.